
Ref: 69
HUTG-123456
Cerler
4
5
7
150 m2
600 m2
Experience the raw beauty of the High Pyrenees in this exclusive stone-built residence, where traditional Aragonese architecture meets cutting-edge interior design. Perfectly positioned near the French border, this villa offers a unique holiday experience for families or groups of friends seeking warmth, style, and untouched nature.
Designer Interiors & Alpine Comfort:
Soulful Living Space: The centerpiece of the home is its elegantly designed lounge, featuring a modern gas fireplace that creates an instant cozy atmosphere—perfect for snowy afternoons or relaxing after a day of hiking.
Gourmet Kitchen: Fully equipped with high-end appliances, the kitchen is a haven for culinary creativity. Share your favorite meals in the integrated dining area, designed for connection and long, meaningful conversations.
Alpine Aesthetic: Every corner has been curated for comfort, blending noble materials like natural stone and warm wood with sophisticated, functional decor.
Peaks, Lakes, and Enchanting Villages:
Prime Location: Enjoy the luxury of leaving the car behind. You are just 350 meters from the heart of Benasque, where you can explore cobblestone streets, artisan boutiques, charming cafés, and authentic mountain restaurants.
Pure Nature: Steps away from the property, you’ll find a stunning lake framed by towering peaks—an idyllic spot for photography or moments of absolute serenity.
Cross-Border Adventure: Its strategic location allows you to explore not only the Posets-Maladeta Natural Park but also take day trips to Southern France, crossing the border to discover neighboring valleys just a short drive away.
Property Highlights:
Location: Premium residential sector, a 4-minute walk to Benasque’s amenities.
Climate Control: Central heating and high-efficiency fireplace for year-round comfort.
Perfect For: Ski enthusiasts (Cerler), high-mountain hikers, and those seeking a "slow travel" experience.
Offer

 More info
Ref: 23654
HUTG-019526
Salou
2
4
3
85 m2
80 m2
Can you imagine waking up just minutes from the sea, in a serene residential area where the sea breeze and tranquility take center stage? If you are looking for an unbeatable environment for your family—with wide streets for strolling or cycling to the beach, and all essential services at your fingertips—this is the apartment you’ve been waiting for.
Cutting-Edge Interiors & Natural Light:
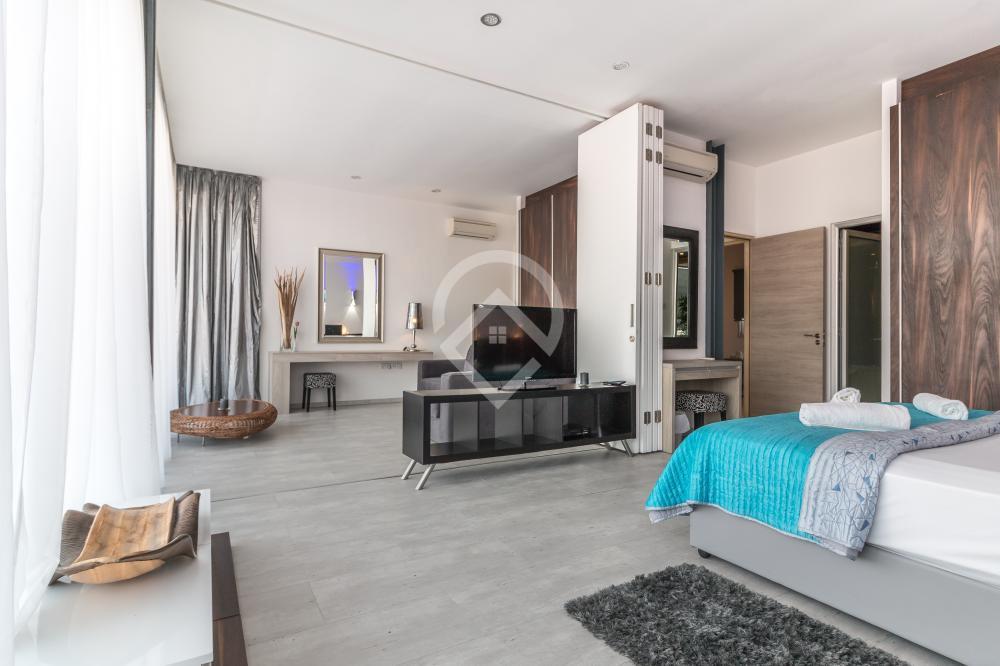
This spectacular 80 m² apartment is brand new and built with premium materials. Being fully exterior, it boasts exceptional natural light in every room.
Living Area: A spacious lounge and dining area designed for comfort, featuring direct access to a private terrace—the perfect spot to enjoy the Mediterranean climate. The modern, functional kitchen includes a convenient independent laundry room.
Rest & Relaxation: The home offers 2 generous bedrooms, including a master suite with custom built-in wardrobes, and a full bathroom with high-end finishes.
Technology & Comfort: Equipped with a smart home system (domotics), centralized electric shutters, and advanced security (alarm, fire, and water leak detectors). Year-round comfort is guaranteed with ducted air conditioning and heating.
A Community Oasis:
The residence is located within a select, quiet community offering:
Communal Pool surrounded by a magnificent, meticulously maintained garden.
Private Garage Space within the same building (included in the price) with direct elevator access.
High-quality aluminum windows with double glazing for total thermal and acoustic insulation.
Strategic Location in the "Coastal Capital":
Situated in a prime summer destination known for its tourism and lifestyle, everything you need is just a step away:
On Foot: Only 5 minutes from the city center and very close to schools, supermarkets, sports centers, and the train station.
Leisure: Just 12 minutes away from the famous theme park, perfect for family fun.
Technical Summary:
Size: 80 m² (All exterior).
Features: Smart home system, Ducted climate control, Electric shutters.
Extras: Swimming pool, Landscaped gardens, and Garage space included.
360º
 More info
Ref: 017
HUTG-452130
Barcelona
4
4
80
75 m2
200m
200m
3
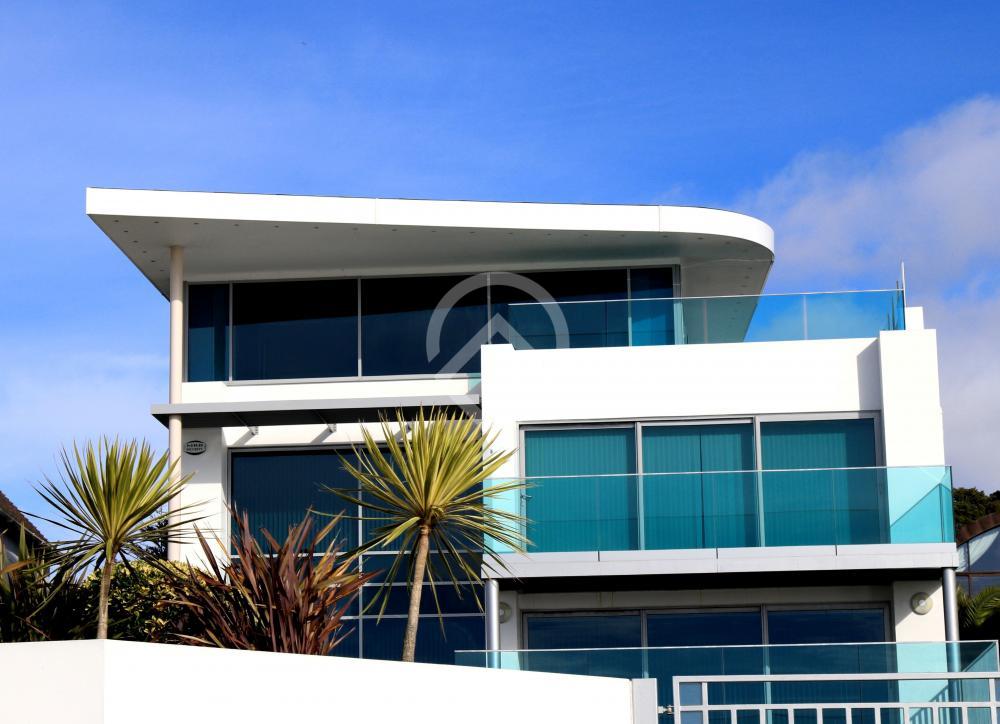
Perched in the most prestigious and elevated residential enclave of the city, Villa El Mirador lives up to its name by offering one of the most breathtaking perspectives of the Mediterranean. This ultra-luxury estate, featuring contemporary architecture and minimalist lines, has been designed for those seeking ultimate privacy without disconnecting from the visual pulse of the vibrant Barcelona metropolis.
The Epicenter of Contemporary Luxury:
360° Panoramic Views: Thanks to towering floor-to-ceiling glass walls that wrap around the entire facade, you can contemplate everything from the majesty of the Sagrada Familia to the deep blue sea, all from the intimacy of your living room.
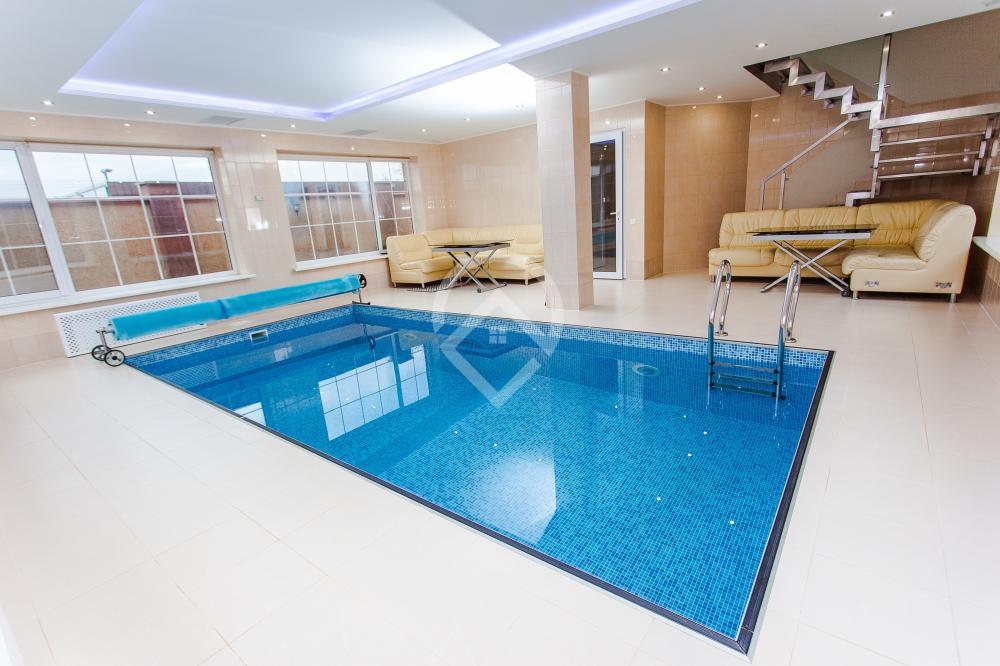
Infinity Pool & Wellness Area: The exterior boasts a spectacular infinity-edge pool that appears to merge with the horizon, complemented by a premium hardwood solarium and Zen-inspired designer gardens.
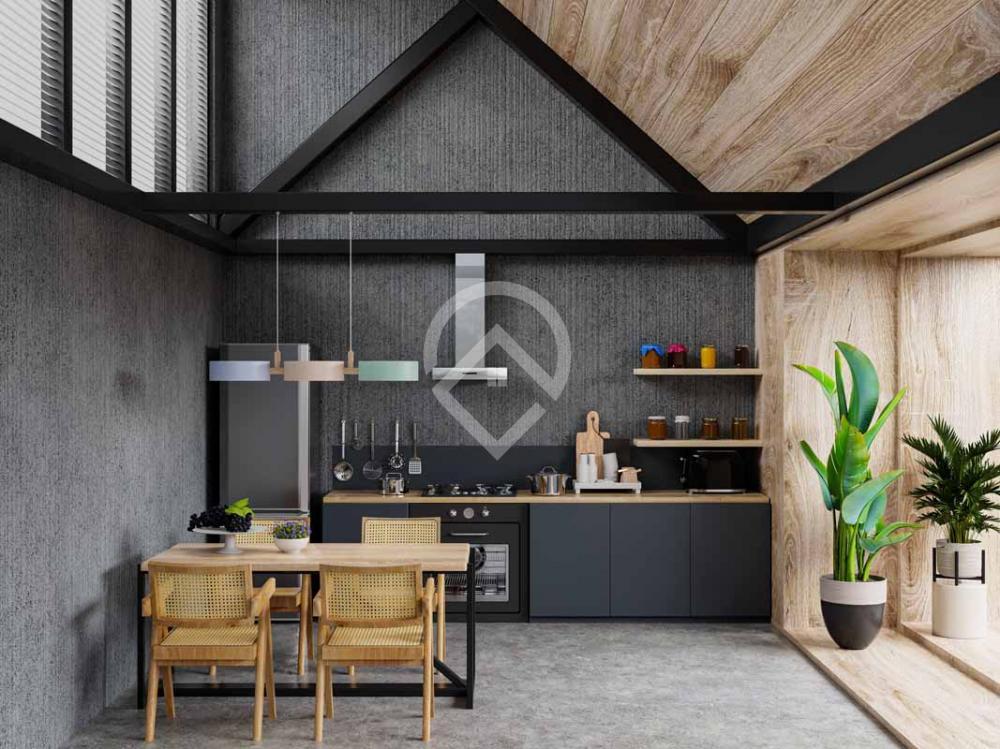
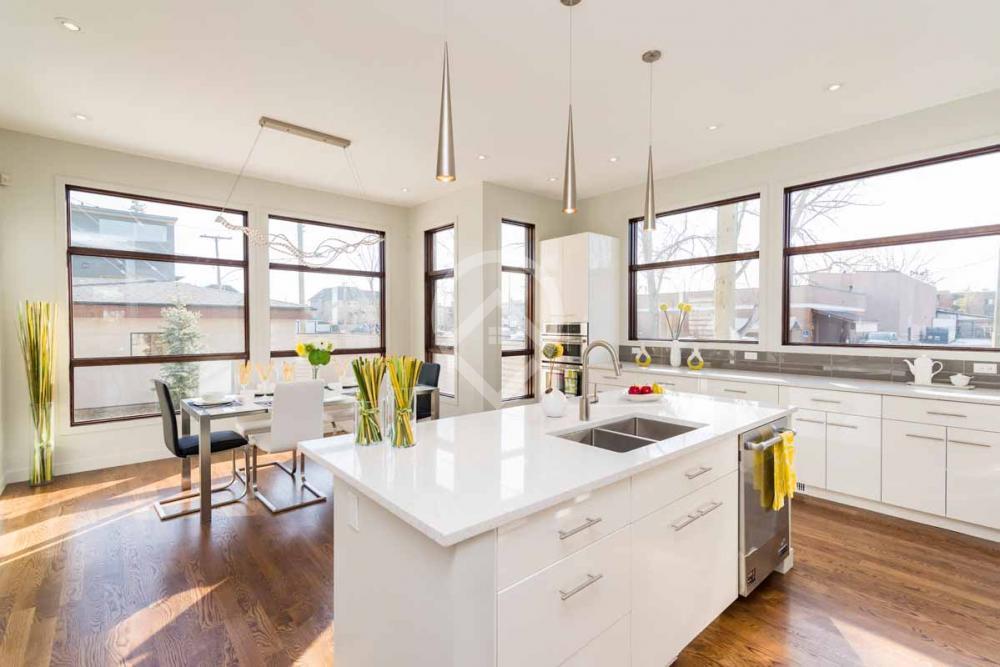
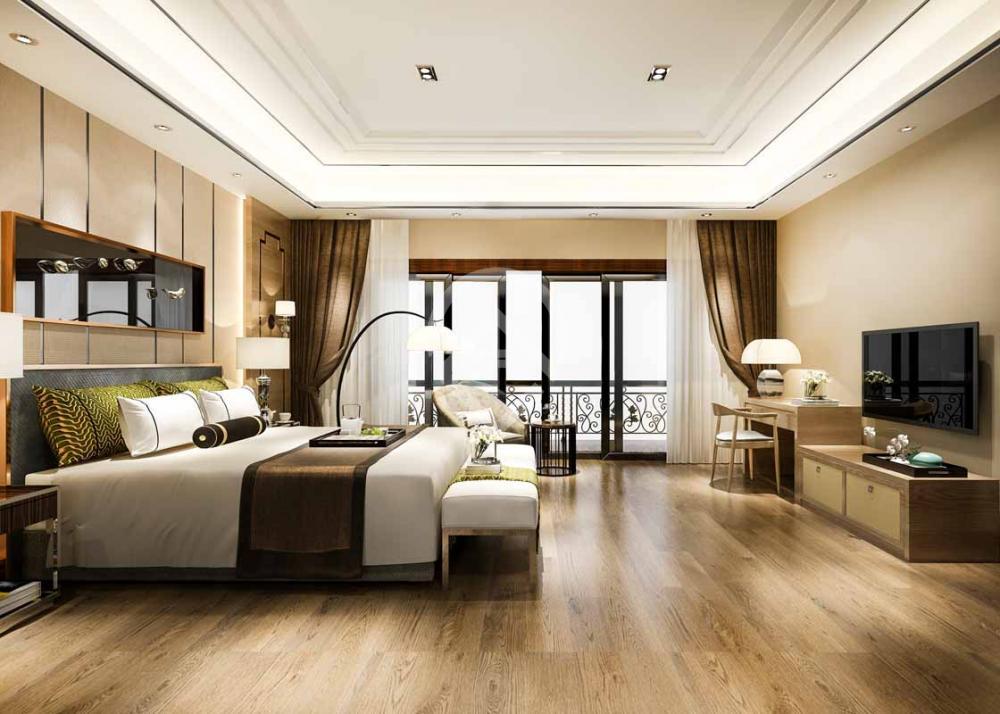
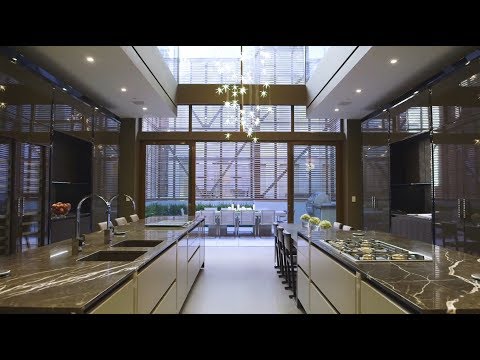
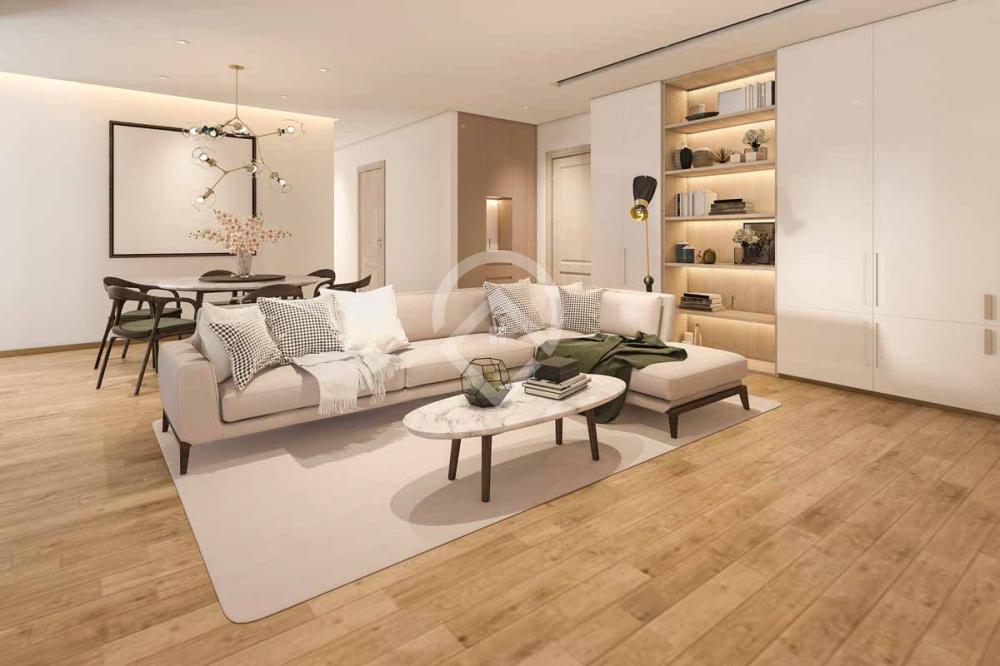
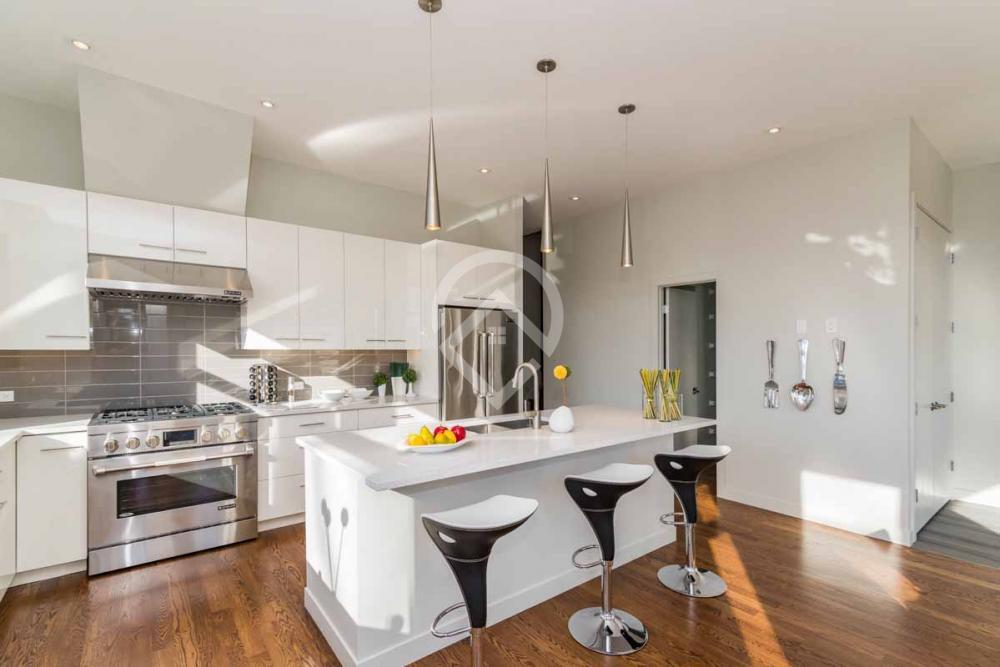
Signature Interiors: Open-concept spaces with double-height ceilings house a fully integrated chef’s kitchen, equipped with state-of-the-art appliances, and social lounges designed for world-class comfort.
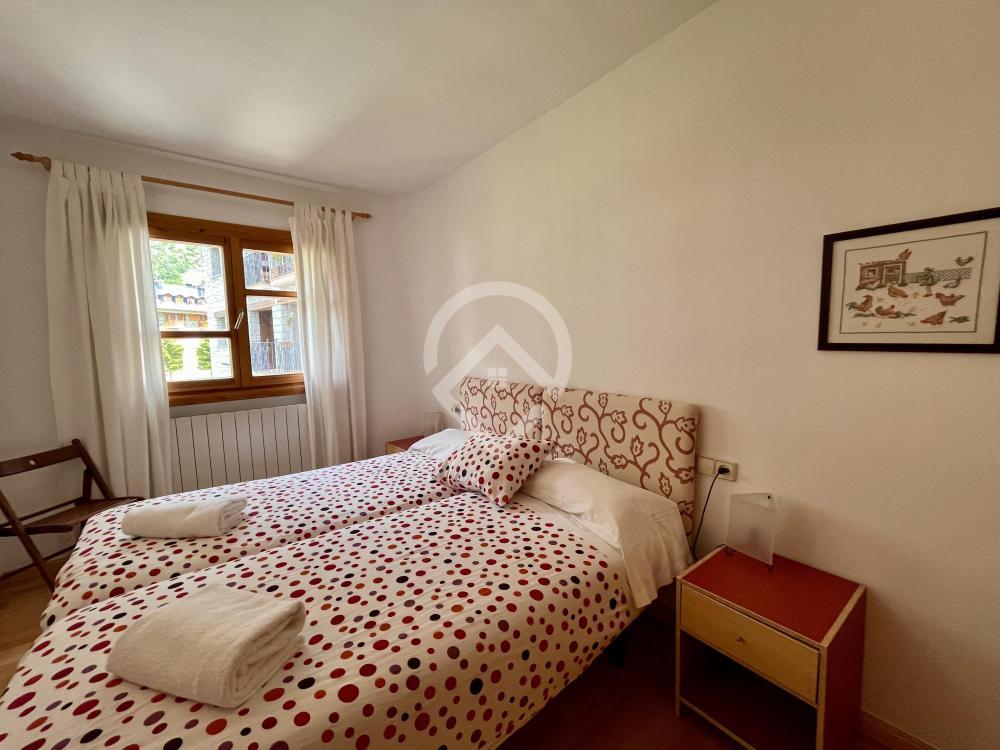
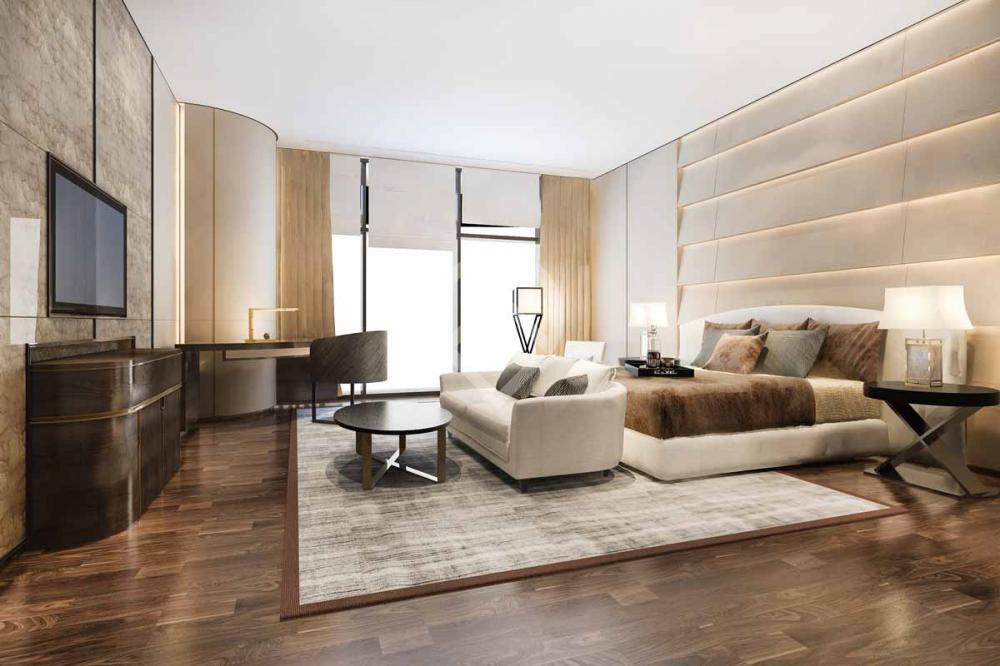
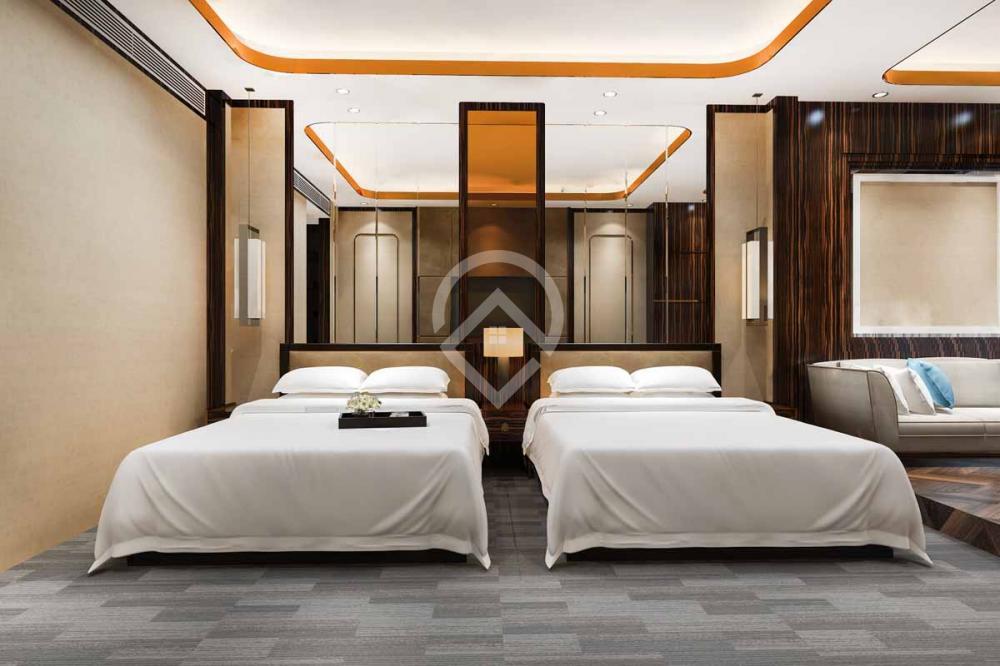
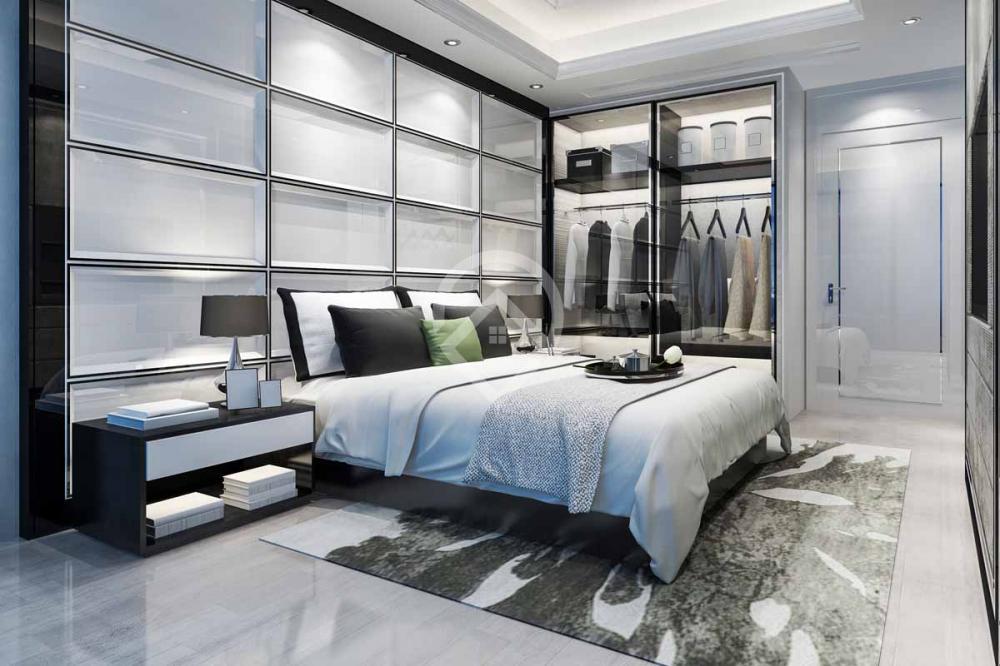
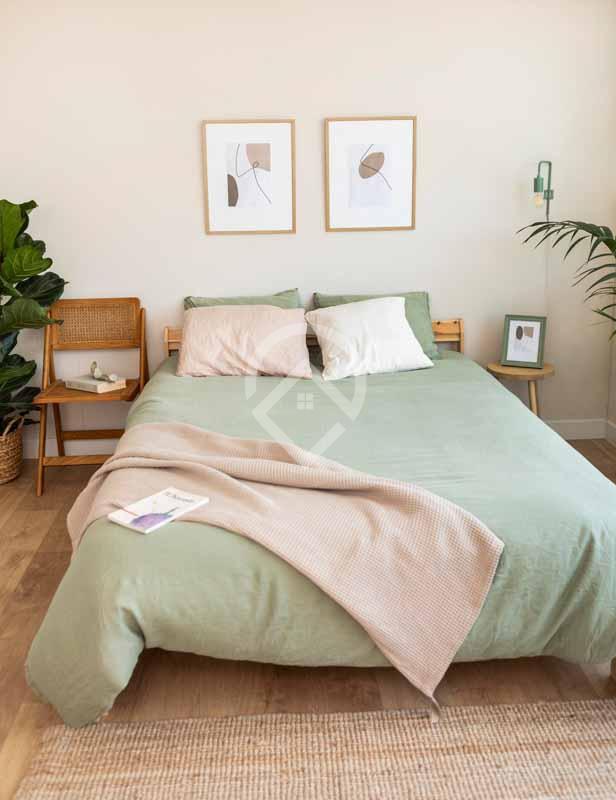
Dream Suites: Every bedroom has been envisioned as a private sanctuary, featuring marble bathrooms, independent walk-in closets, and direct access to private terraces overlooking the city.
Location and Lifestyle:
Located just minutes away from the most exclusive international schools and elite tennis clubs, El Mirador offers a haven of peace and fresh air. Its strategic position allows for a quick descent into Barcelona’s city center or easy access to major transport arteries, perfectly blending mountain tranquility with urban energy.
Property Specifications:
Size: 750 $m^2$ of construction on a 1,200 $m^2$ plot.
Capacity: 12 guests (6 independent suites).
Technology: Full smart-home automation (lighting, climate, and security), panoramic elevator, and private cinema room.
Extras: Underground garage for 5 vehicles, climate-controlled wine cellar, and high-performance gym.
360º




 More info
Ref: 001
HUTG-123456
Barcelona
6
6
10
65 m2
3,5 km
3,5 km
3000
Discover a residence where pure-line architecture transcends into art. This single-family home stands out for its imposing facade clad in exclusive African granite, creating a unique geometric interplay with its light apertures. Boasting 256 m² of living space, complemented by terraces and a professionally landscaped perimeter garden, this home redefines contemporary elegance and spatial fluidity.
Architecture Across Three Levels of Light:
The house is organized into three compact floors connected by a private elevator and a sculptural wood-and-concrete staircase, ensuring exceptional luminosity in every corner.
Main Floor (Social Zone): A double-height foyer leads to a sun-drenched living and dining area, divided into two distinct environments with a modern gas fireplace. The kitchen, a designer masterpiece by Bulthaup, is a gourmet’s dream, featuring abundant natural light and direct access to the terrace.
Upper Floor (Private Sanctuary): This level houses two high-ceilinged suites. The master suite is a peaceful retreat with a closed walk-in closet, a designer bathroom, and access to a large terrace-solarium with unobstructed views. The guest suite is located on the opposite wing, ensuring maximum privacy.
Lower Floor (Absolute Versatility): This level features a complete independent apartment (living room, kitchen, double bedroom, and walk-in closet), ideal for guests or staff. It also includes the laundry area and storage, with the technical potential to be converted into private parking.
Signature Landscaping by Santa & Cole:
The 235 m² garden is more than just an outdoor space; it is a private ecosystem designed by the prestigious Santa & Cole studio.
Distinct Environments: Blends gravel zones with elegant wooden decking for relaxation.
Exotic Atmosphere: Mature trees and bamboo create a natural privacy screen, providing an exotic and fresh feel to the entire property.
Cutting-Edge Technology & Sustainability:
Designed for the future, the home integrates the most advanced comfort and efficiency systems:
Integrated Domotics: Centralized control for lighting, shutters, ambient music, and climate.
Ultimate Thermal Comfort: Underfloor heating, ducted air conditioning, and high-end aluminum carpentry with Climalit glazing.
Clean Energy: Equipped with solar panels and a storage battery, optimizing energy consumption throughout the home.
Security: Perimeter security system and state-of-the-art detection sensors.
Technical Details:
Total Surface: 256 m² built + 28 m² terraces.
Garden: 235 m² (Santa & Cole Design).
Layout: 3 Bedrooms (including the independent apartment), 3 Bathrooms, and a Guest powder room.
Efficiency: Solar panels, Underfloor heating, and Smart Home System.
Ref: 013
Barcelona
2
1
4
70 m2
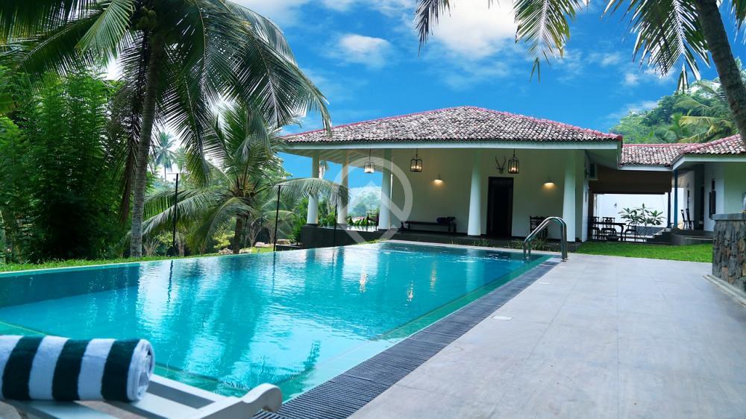
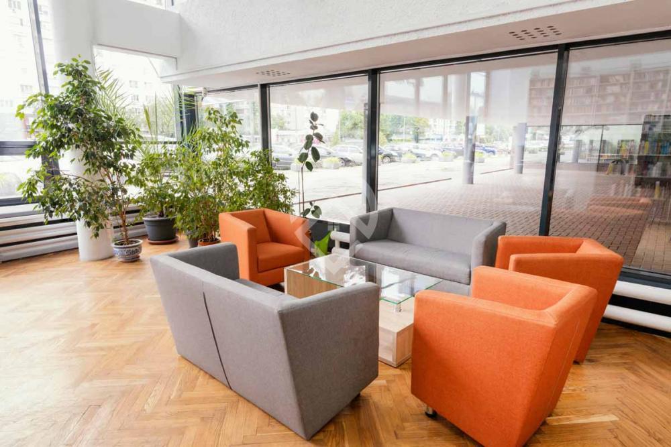
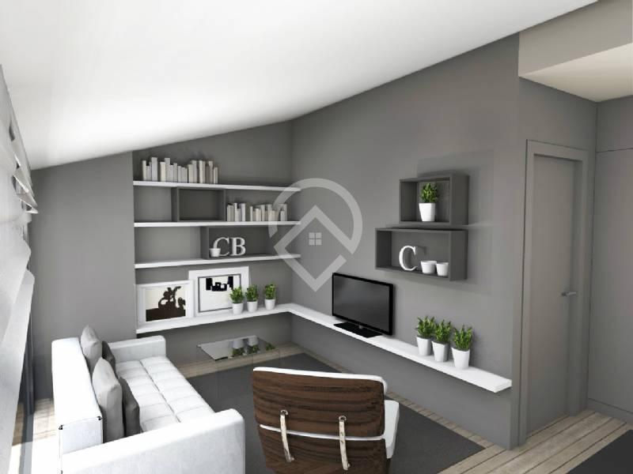
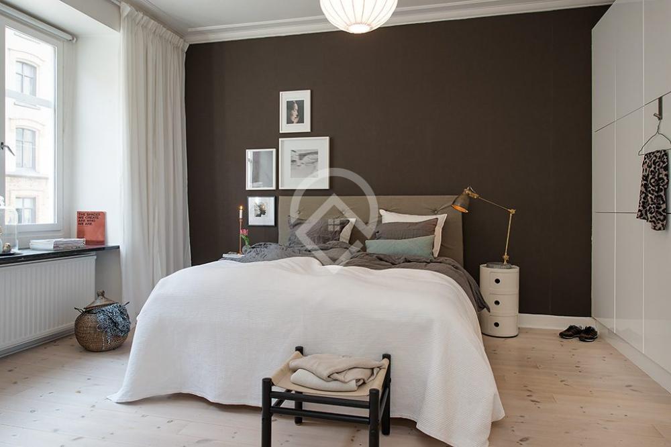
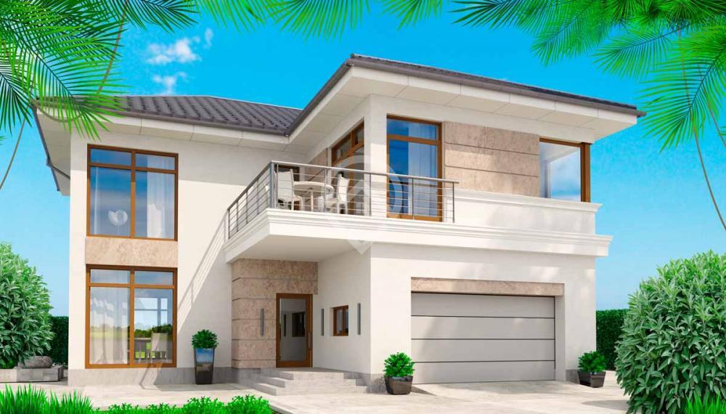
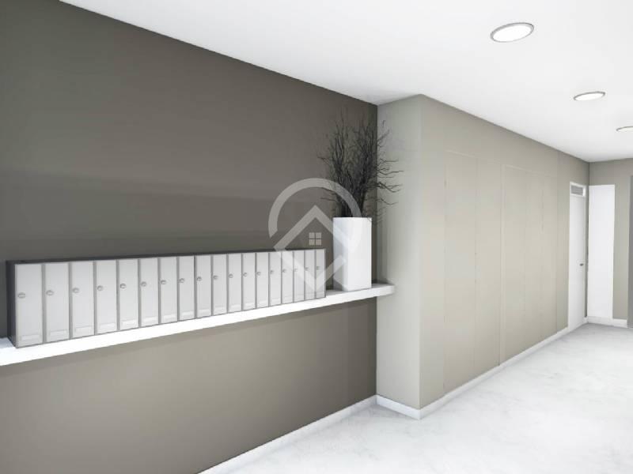
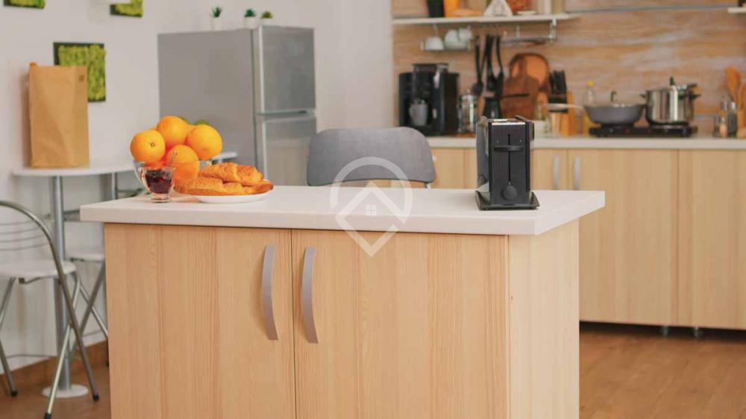
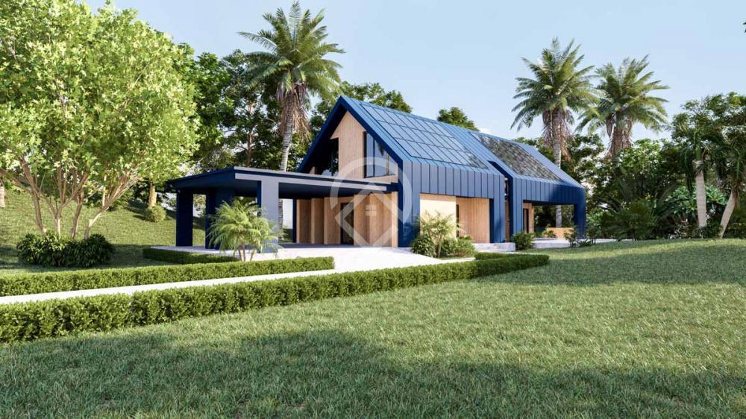
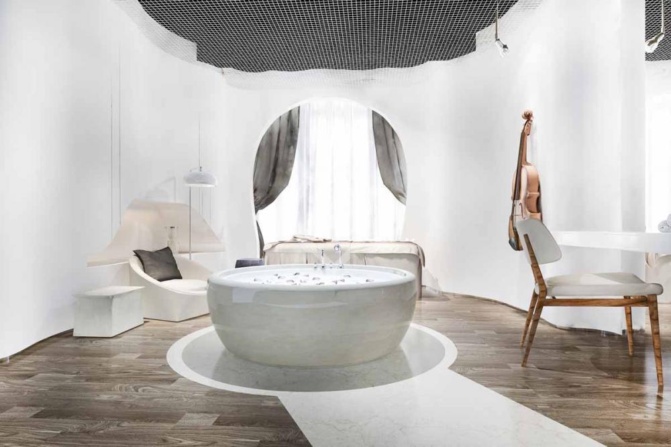
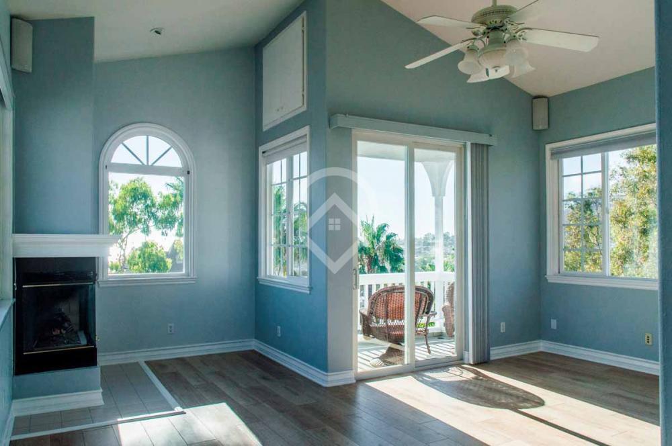
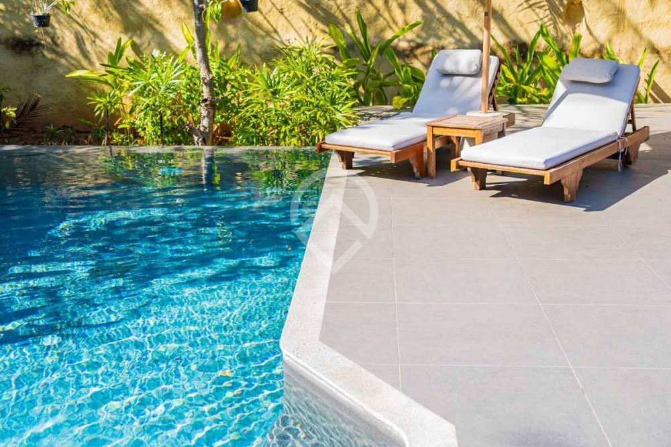
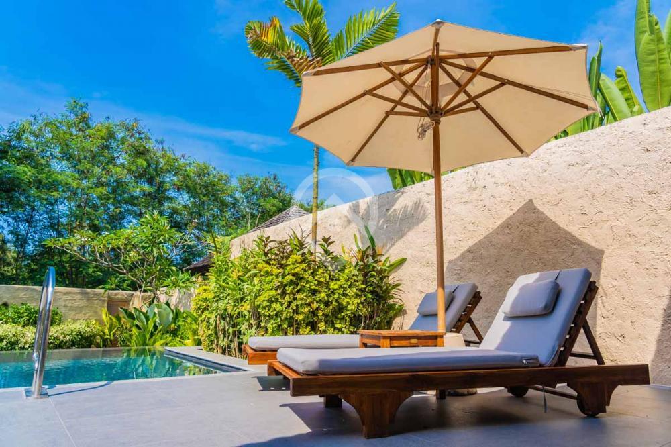
Wonderful isolated house with garden and private pool, 4 bedrooms, 2 sinks (one with shower and one with bathtub). Land of 100 m2, community and garden area.
360º

 More info
Ref: 003
Barcelona
2
15
4
72 m2
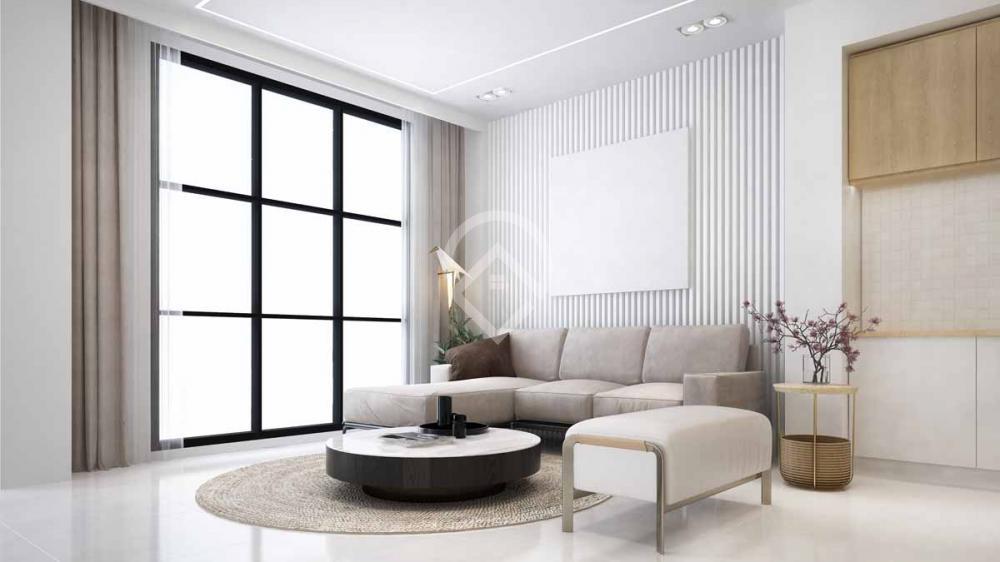
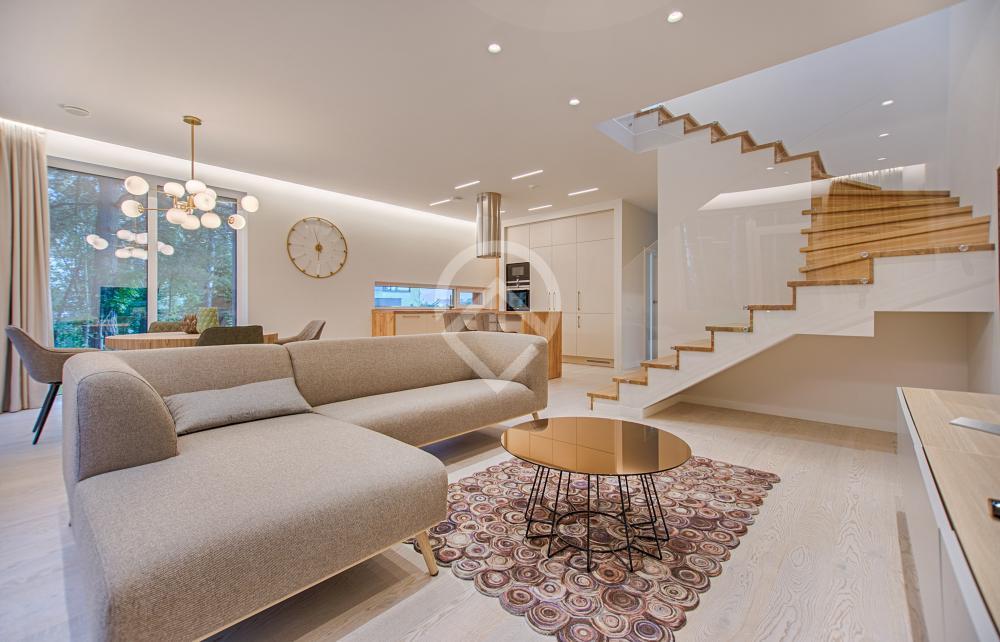
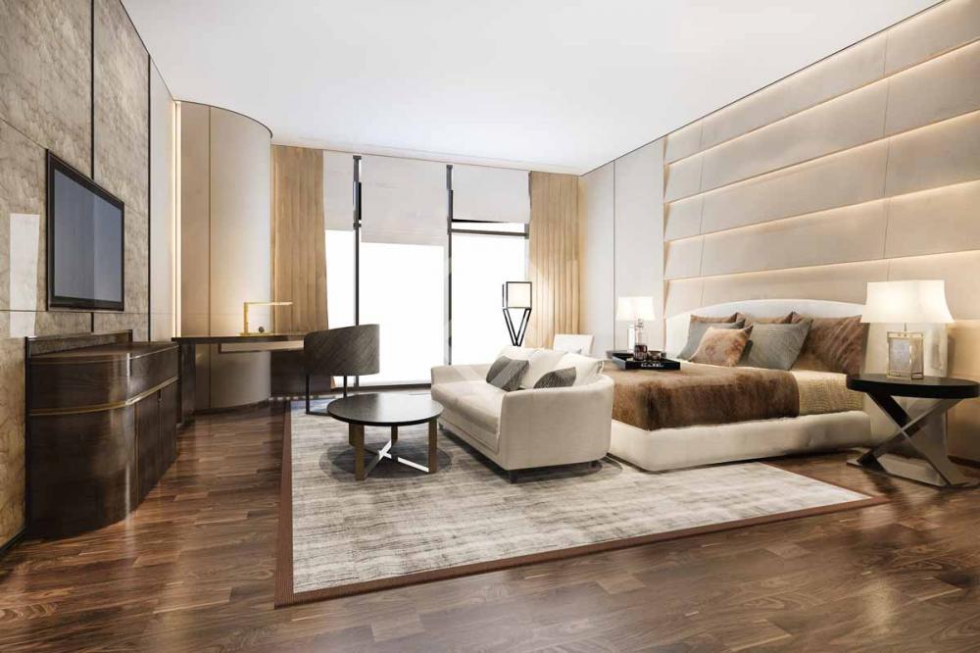
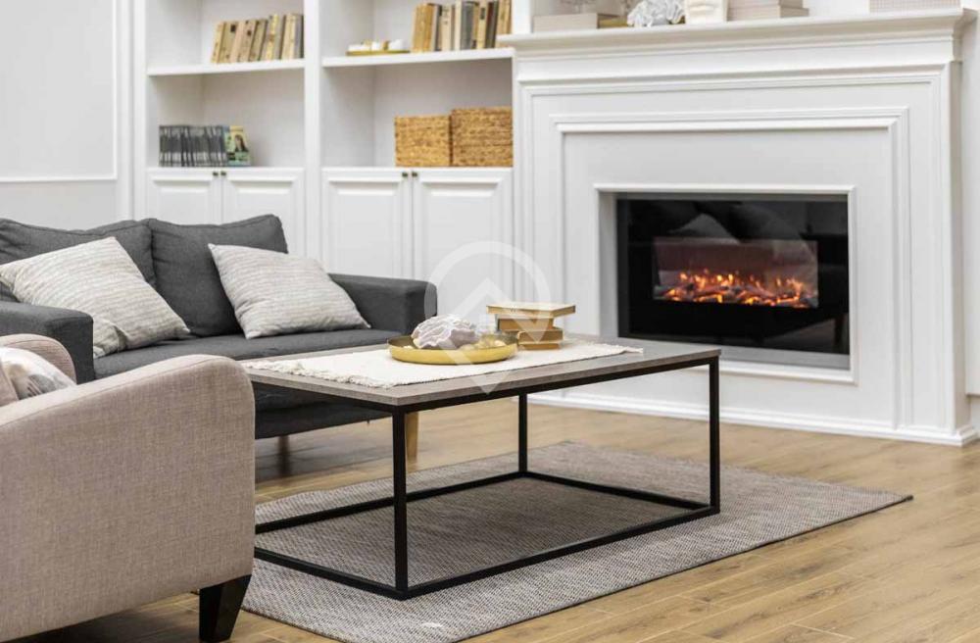
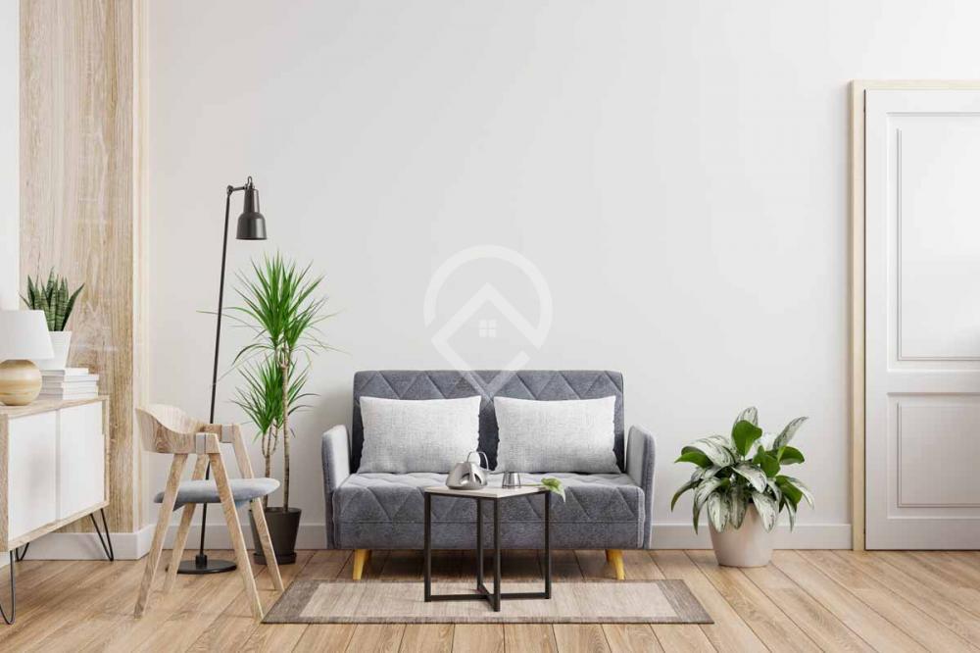
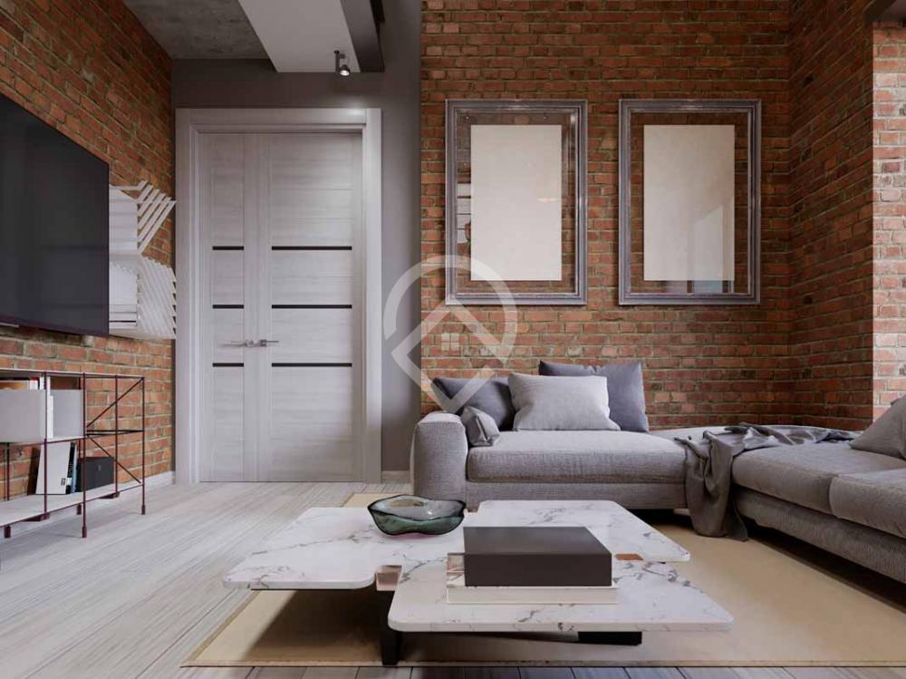
Discover a home designed for well-being in a quiet, well-connected residential area. This cozy apartment stands out for its excellent layout, abundant natural light, and a privileged location on a pedestrian street, ensuring a peaceful and safe environment in the heart of the neighborhood.
Spacious and Functional Living:
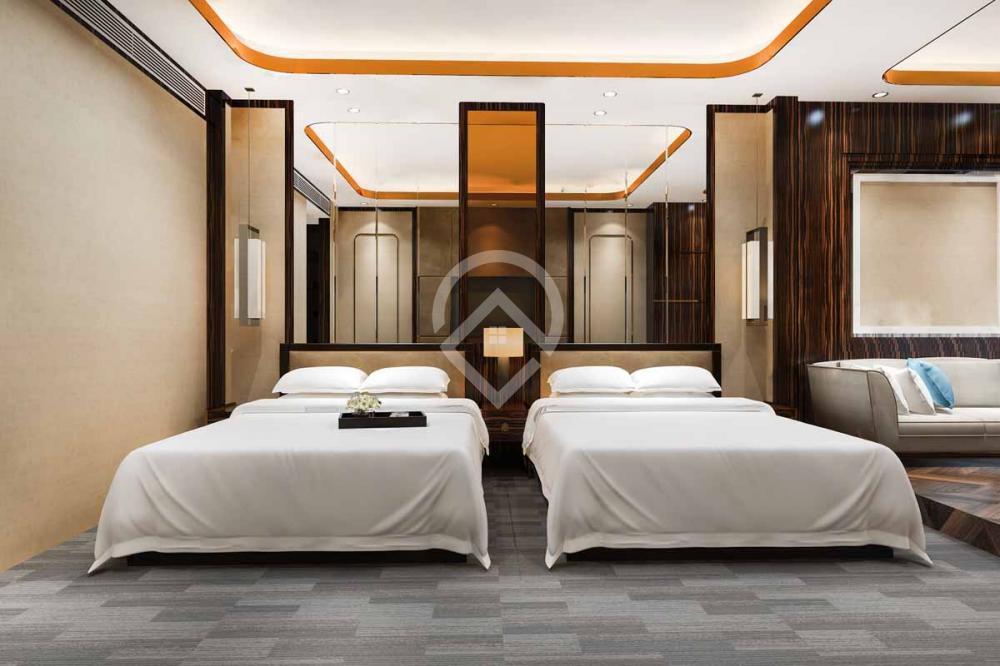
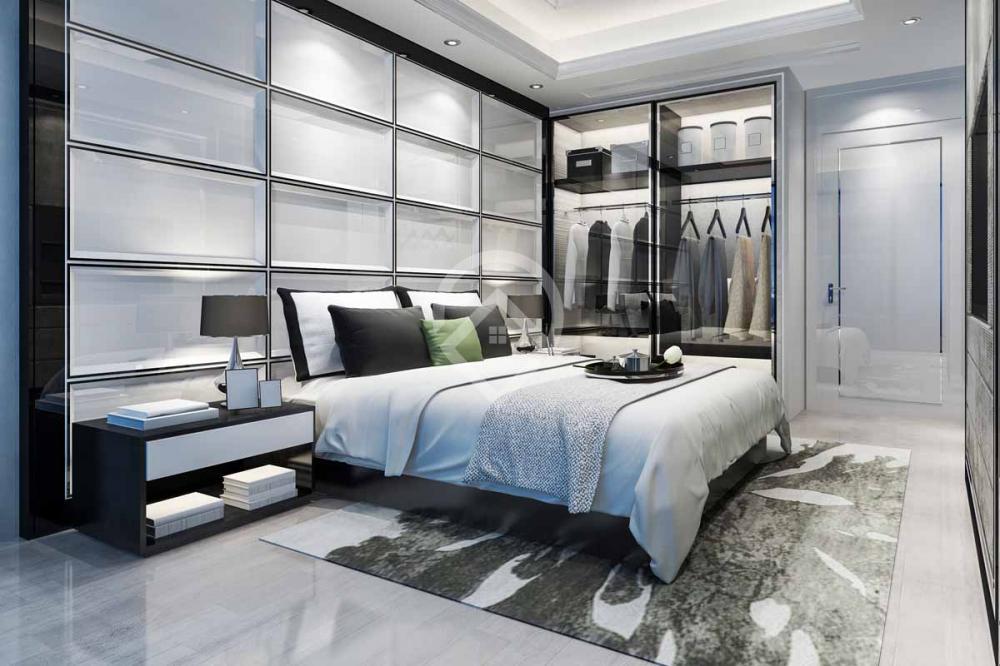
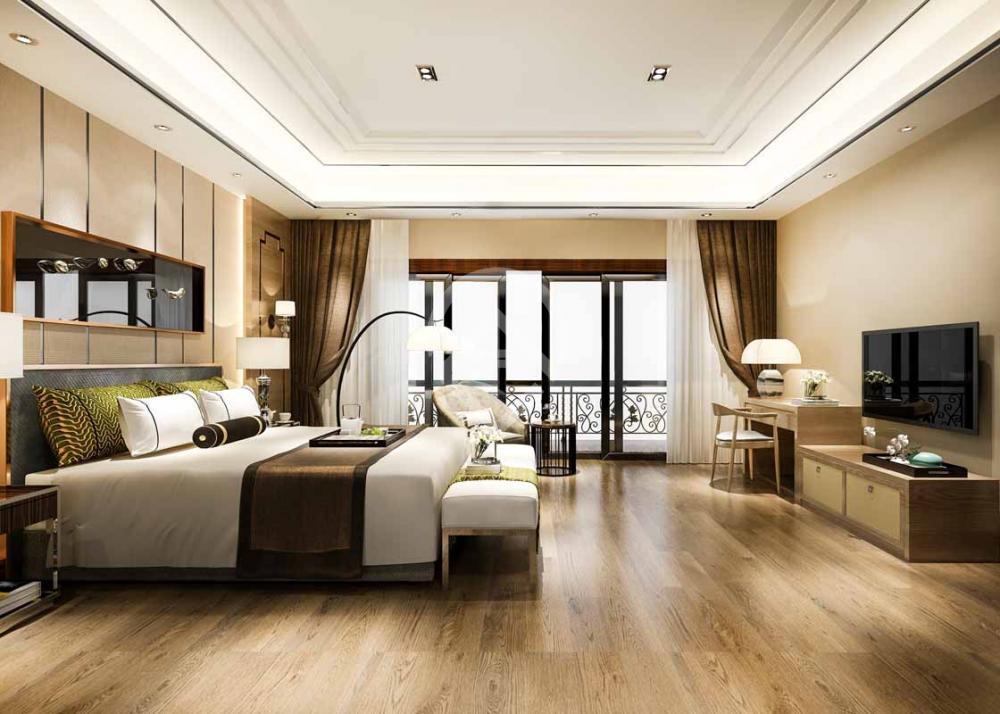
Generously Sized Bedrooms: The highlight of the home is the 21 m² master bedroom, an unusually large space offering maximum freedom and comfort. The second bedroom, featuring twin beds, is perfect for children, guests, or a home office.
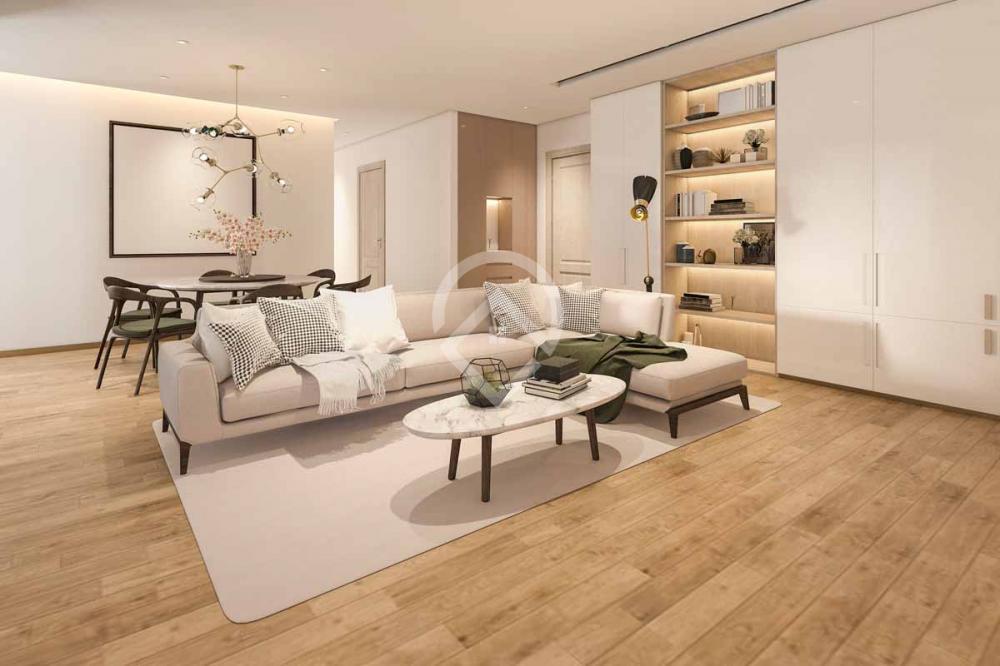
Outdoor Living Area: The living room opens directly onto a balcony overlooking the pedestrian way, allowing natural light to pour in throughout the day and providing a perfect spot for outdoor relaxation.
Kitchen and Amenities: A fully equipped kitchen with modern appliances, complemented by a practical independent utility room (galería) for laundry, optimizing home organization and space.
Modern Bathroom: Features a full bathroom with a walk-in shower, designed with a clean and functional aesthetic.
Comfort and Equipment:
The apartment is perfectly equipped for year-round comfort, featuring an integrated climate control system (Air conditioning with hot and cold pump) and centralized heating.
Strategic Location and Connectivity:
Situated in the upper part of Llefià, this apartment offers an unbeatable urban lifestyle:
Public Transport: Just steps away from Metro Line 10, providing a fast and convenient connection to Barcelona city center and the rest of the metropolitan area.
Surroundings: Located on a pedestrian street, close to local shops, essential services, and green spaces.
Features Summary:
Standout Space: 21 m² Master bedroom.
Climate Control: Air conditioning (hot/cold pump) and heating.
Exteriors: Balcony facing a pedestrian street and independent laundry room.
Connectivity: Excellent access to Metro L10.
Ref: AA01
HUT2-005797
Wembley
2
3
2
Discover the true essence of relaxation in this cozy front-line beach apartment, located in the charming town of Salobreña. Designed for those seeking the perfect blend of sea breeze and home comfort, this property is the ideal setting for an unforgettable family vacation under the Andalusian sun.
Spaces Designed for Relaxation:
Versatile Accommodation: The home features a spacious master bedroom with a double bed, a second bedroom with two twin beds, and a functional sofa bed in the living area, providing space and comfort for the whole family.
Seamless Indoor-Outdoor Living: The living room, the heart of the home, stands out for its direct access to the private terrace and garden. A privileged space to enjoy breakfast in the open air or to unwind after a day at the beach.
Inviting Atmosphere: Thoughtfully maintained interiors that invite you to rest, with a fluid layout that maximizes the feeling of spaciousness.
Prime Location and Amenities:
The location is undoubtedly one of its greatest assets, strategically positioned so you won't need a car:
Steps from the Sea: Only a 2-minute walk from the beaches of Salobreña.
Everything Within Reach: Its proximity to the town center allows you to enjoy the best local restaurants, supermarkets, and shops with total ease.
Features Summary:
Location: Front-line beach (Salobreña, Costa Tropical).
Layout: 2 Bedrooms + Sofa bed in the living room.
Exteriors: Private garden and terrace with direct access.
Proximity: 2-minute walk to the beach and local services.
Ref: 49
Sant Feliu de Guíxols
3
4
6
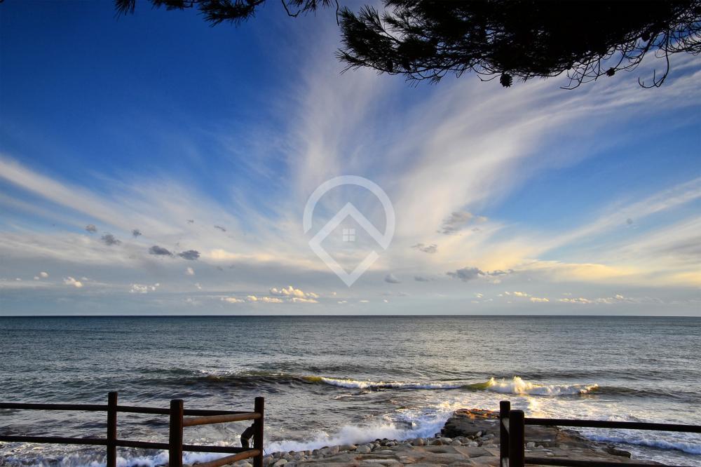
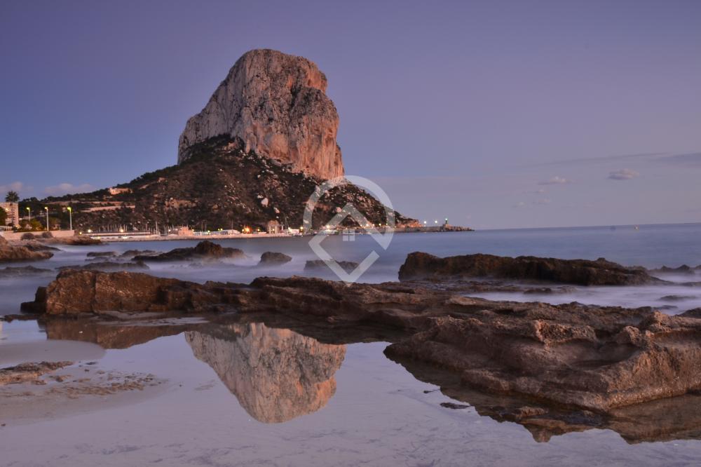
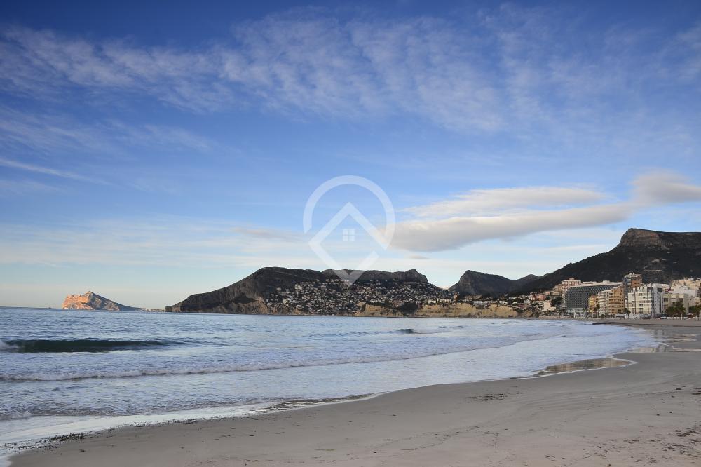
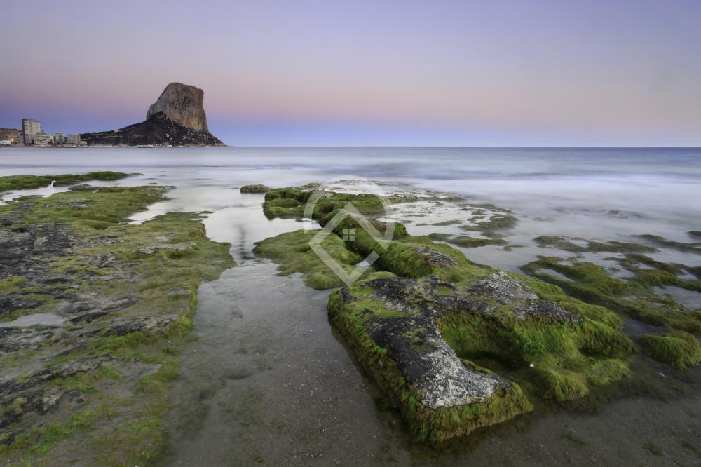
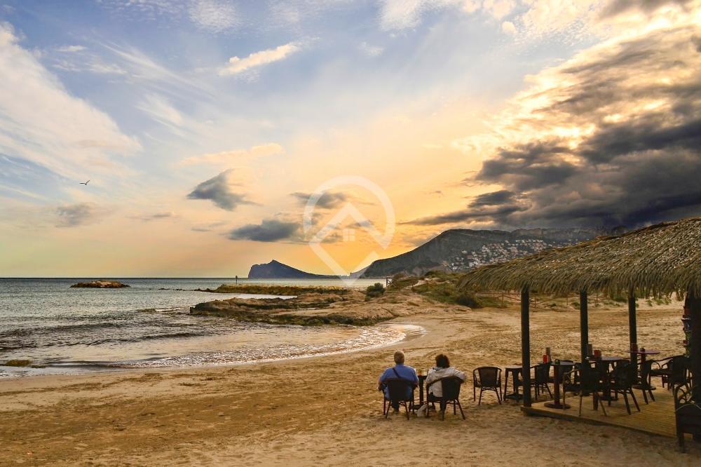
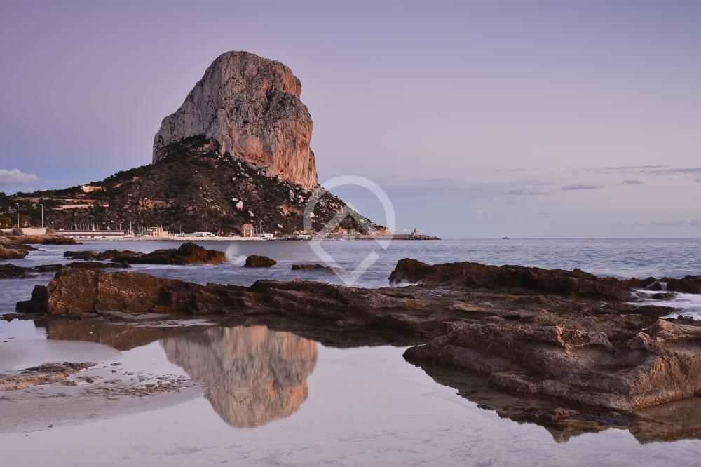
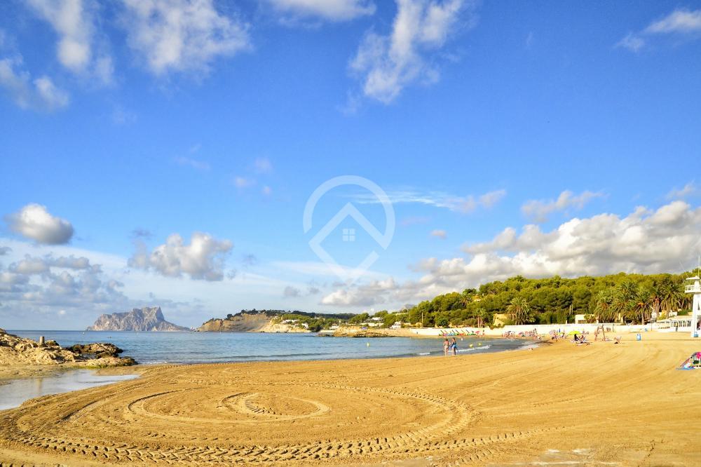
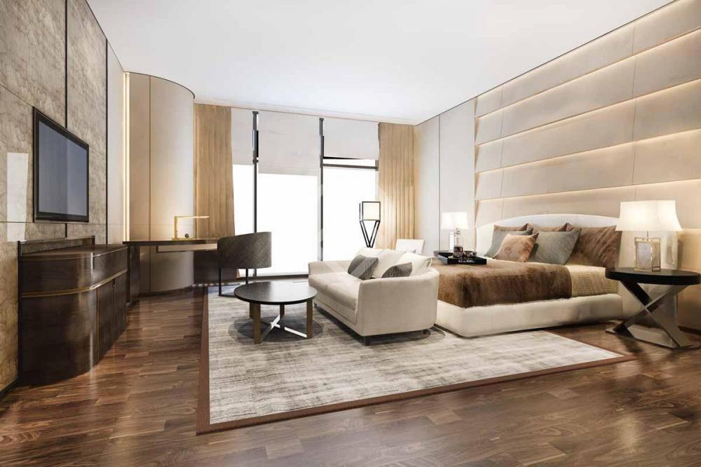
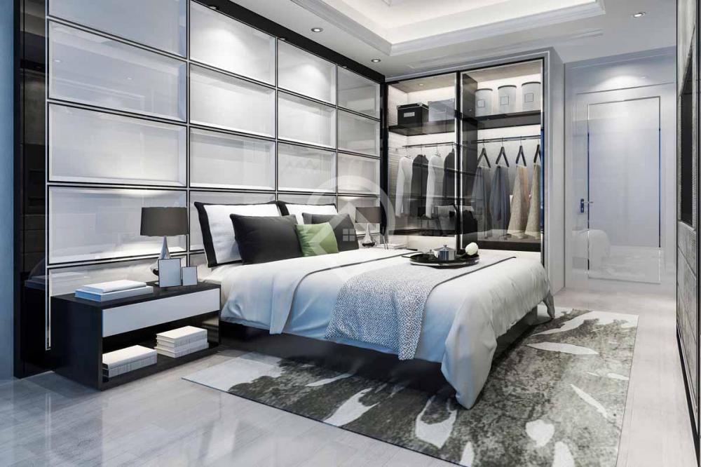
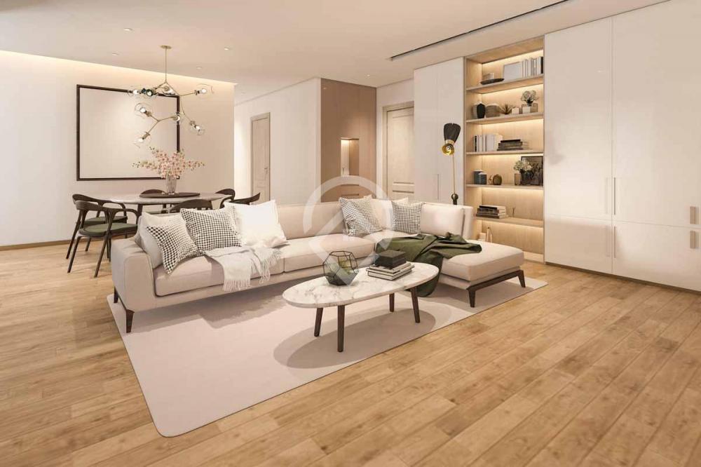
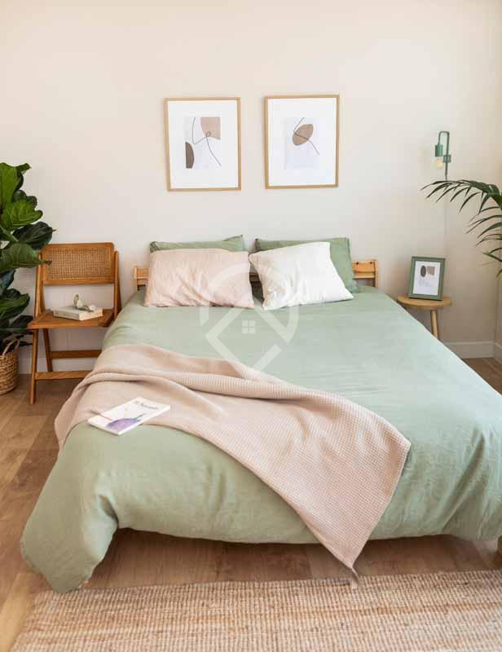
Located in the heart of Calpe, Apartment Lavanda redefines the experience of seaside living. This exceptional property combines a strategic urban center location with the privilege of being right on the beachfront, offering a sanctuary of comfort, light, and sea breeze.
Top-Tier Comfort and Amenities:
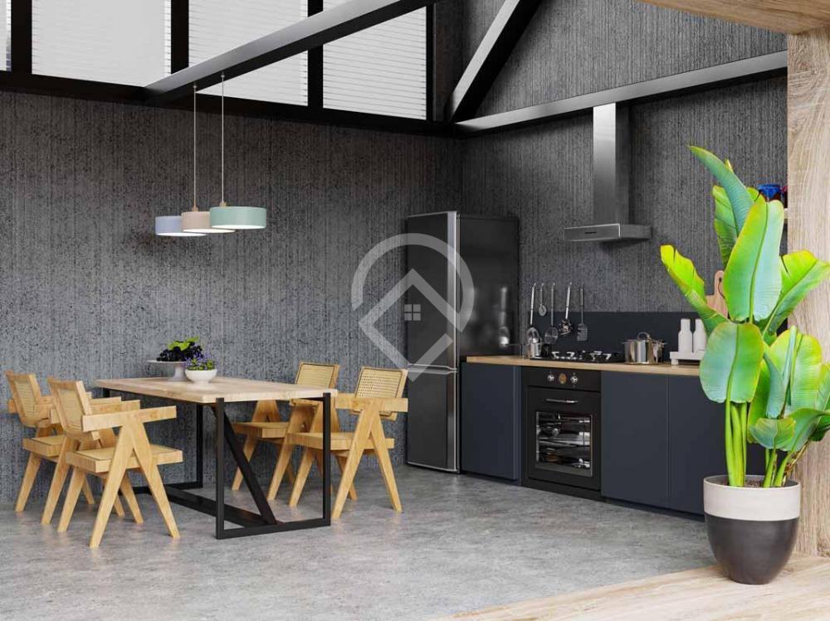
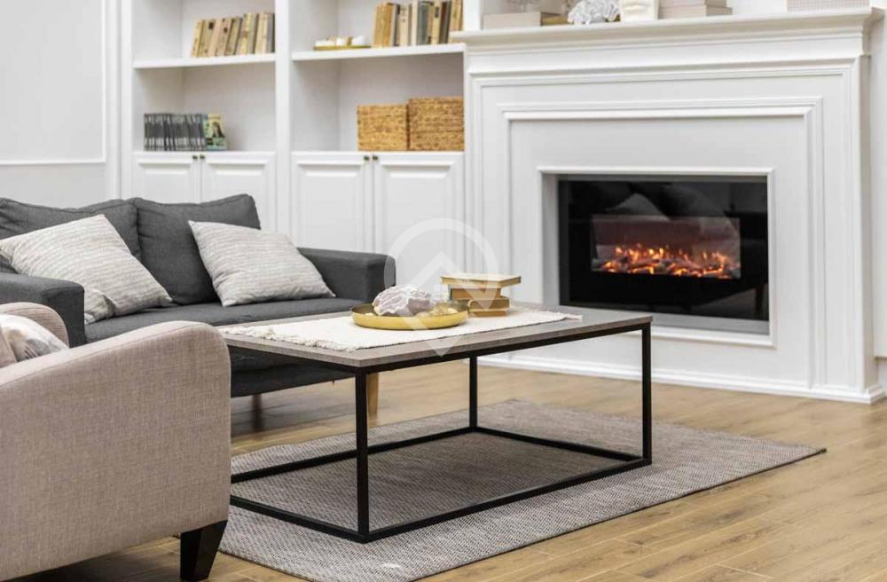
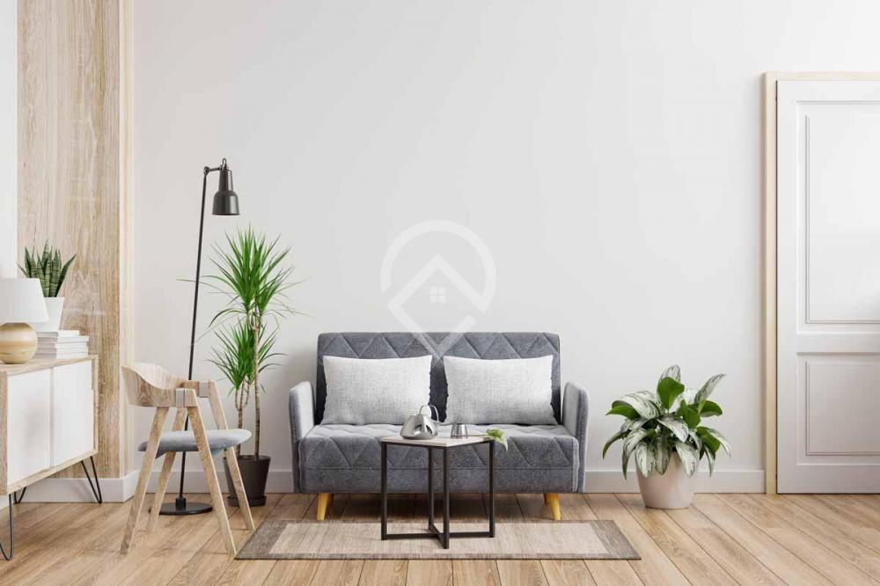
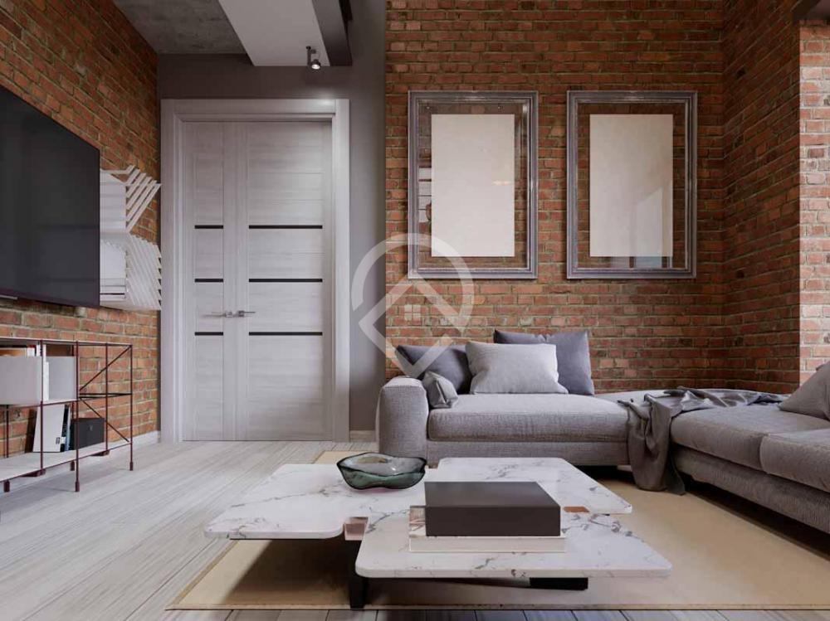
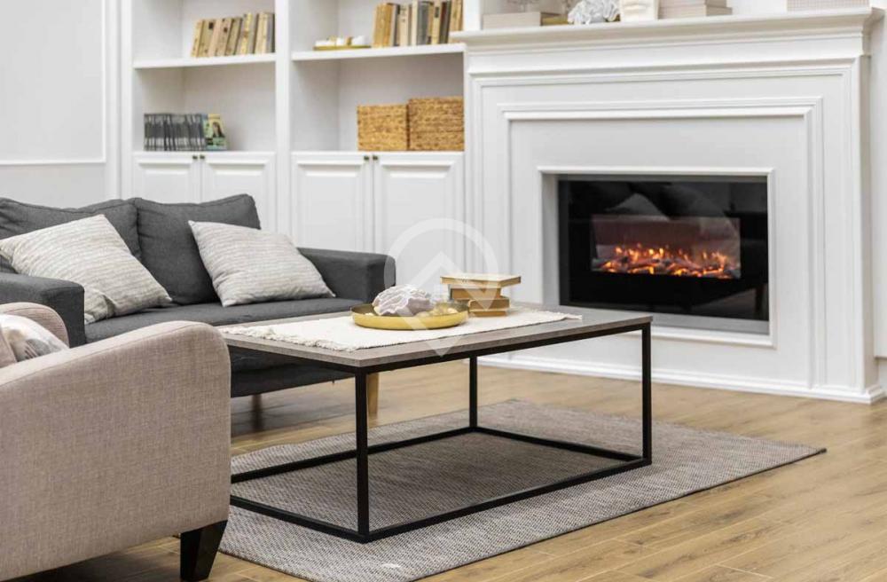
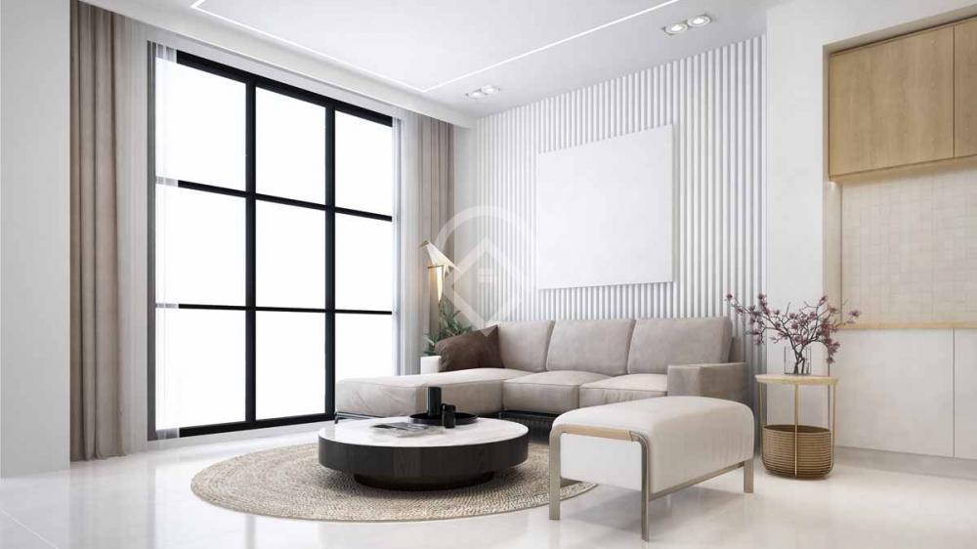
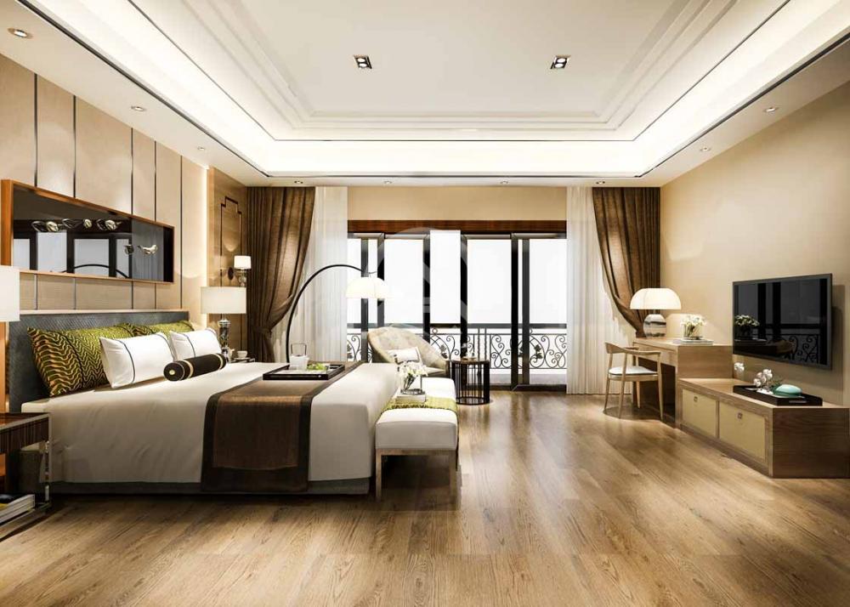
Bright Interiors: The apartment features two bedrooms designed for rest and a modern living area equipped with a flat-screen satellite TV.
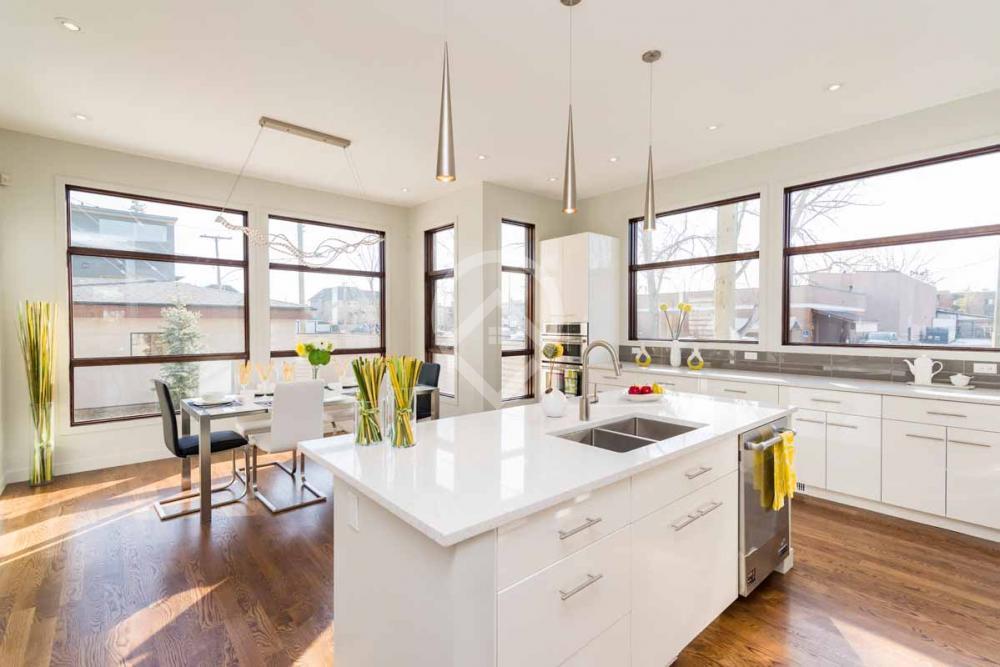
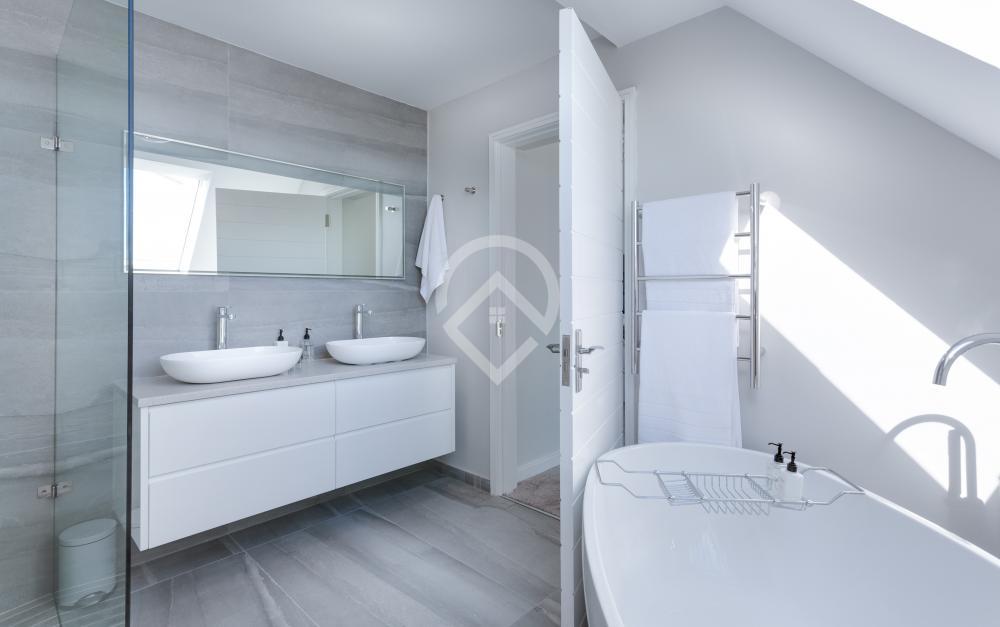
Kitchen and Services: A culinary space fully equipped with high-end appliances (microwave, fridge, and washing machine) and two full bathrooms with quality finishes.
Connectivity and Climate: Comprehensive air conditioning for the perfect temperature and high-speed free WiFi.
Outdoor Living and Leisure:
Private Terrace: Enjoy a private balcony with panoramic sea views, the ideal spot to watch the Mediterranean sunrise.
Complex Facilities: The property offers exclusive access to a private tennis court and a children's playground, making it the perfect destination for both sports enthusiasts and families.
Total Convenience: Includes free private parking, an exceptional advantage given its central location.
An Active and Vibrant Environment:
Beyond enjoying the beach at your doorstep, the surroundings of Calpe offer multiple hiking options (such as the ascent of the Peñón de Ifach) and immediate access to the city's finest dining and shopping.
Features Summary:
Location: Calpe Center, Beachfront.
Capacity: 2 Bedrooms and 2 Bathrooms.
Included Extras: Sea-view terrace, Tennis court, and Private parking.
Services: Climate control, WiFi, and Children's playground.
Ref: 022
Estepona
4
4
Immerse yourself in a unique Mediterranean experience at Apartment Rojo, a sanctuary where cozy design meets the vastness of the sea. Boasting a privileged beachfront position, this property stands out for its warm atmosphere and immediate access to the crystal-clear waters of Granada's Costa Tropical.
An Interior with Character and Comfort:
Cozy Aesthetic: The name "Rojo" (Red) reflects the soul of the home; the decorative details and carefully curated lighting create a vibrant and sophisticated ambiance that invites absolute relaxation.
Sun-Drenched Living Spaces: The living room, designed for maximum comfort, is the ideal place to unwind while listening to the gentle murmur of the waves.
Fully Equipped: Featuring a functional layout designed for long stays or romantic getaways, ensuring every need is met with style.
The Sea as Your Backdrop:
Privileged Views: Thanks to its front-line location, Mediterranean light floods every corner of the home from sunrise.
Direct Access to the Promenade: Forget about the car; the beach becomes the natural extension of your living room, allowing you to enjoy the sand and sun in a matter of seconds.
A Unique Environment:
The Costa Tropical is famous for its exceptional microclimate (over 320 days of sunshine per year). From Apartment Rojo, you will have the best local gastronomy, high-quality beach bars (chiringuitos), and the historical charm of nearby coastal villages right at your fingertips.
Features Summary:
Location: Front-line beach (Costa Tropical).
Concept: "Cozy" design with signature details.
Views: Front-facing sea views.
Ideal for: Couples or families seeking total proximity to the sea.
360º

 More info
Ref: 002
HUTB-123992
Badalona
3
1
6
75 m2
100 m2
500 m
500 m
400 m
Located in the exclusive Riera Building (002), Apartment La Riera is the perfect choice for those seeking the convenience of a ground-floor home without sacrificing space. This property stands out for its magnificent outdoor area and an environment designed for tranquility, making it the ideal getaway for families traveling with children and pets.
Spacious and Functional Layout:
Space for Everyone: Featuring 3 large bedrooms, providing the versatility needed for large families or groups seeking privacy.
Comfort and Style: Includes a modern bathroom with a walk-in shower and a separate, fully-equipped kitchen—ideal for those who enjoy having a dedicated space for home cooking.
Total Accessibility: Being a ground-floor unit, access is convenient and seamless, removing architectural barriers for a stress-free stay.
The Heart of the Home: Grand Terrace and Private Garden
The true highlight of this property is its outdoor living space:
Privacy and Play: A large private terrace leads down to a private garden area, providing a safe and expansive space where children can play and pets can roam freely.
Guaranteed Safety: The apartment is situated within a landscaped area under 24-hour surveillance, offering the peace of mind that comes with a protected and well-maintained environment.
A Safe and Relaxed Lifestyle:
Staying at the Riera Building means enjoying pristine common areas and the quiet of a prestigious residential community, all while being just steps away from local amenities.
Features Summary:
Location: Riera Building, Ground Floor.
Layout: 3 Bedrooms, Separate Kitchen, and Bathroom with shower.
Exteriors: Large terrace and private lower garden.
Pet-Friendly: Ideal for families with pets and children.
Security: Monitored garden grounds.
Ref: 046
1341310002022
L'escala
3
3
5
80 m2
80 m2
10m
10m
10m
Experience the true essence of the Empordà at Les Manolitas, an exceptional property that seamlessly blends traditional architectural charm with contemporary high-end comfort. Located in the vibrant center of Begur, this bright 80 m² apartment serves as a sanctuary of design, situated just 10 minutes away from the exclusive Fornells beach.
Interiors with Architectural Soul:
Authentic Character: The living area features a spectacular lounge anchored by an original "Volta Catalana" (Catalan vault) ceiling, providing a unique aesthetic and a warm, sophisticated atmosphere.
Modern Functionality: An open-concept space that integrates a cozy dining area with a state-of-the-art kitchen, fully equipped with premium appliances.
Flawless Layout: The home is designed to maximize natural light, featuring all-exterior rooms. It includes a fantastic Master Suite with a private bathroom, additional spacious bedrooms with fitted wardrobes, and a second full bathroom.
Premium Comfort and Details:
Insulation and Climate Control: Equipped with double-glazed windows for absolute peace, along with integrated air conditioning and heating in every room for year-round comfort.
Utility and Leisure: Includes a convenient separate laundry room and a private terrace, the standout feature for enjoying the Mediterranean lifestyle.
Exclusive Building Services: Situated in a building with elevator access and a concierge service, ensuring security and ease for your daily needs.
An Unbeatable Location:
"Les Manolitas" offers the best of both worlds: the cultural and culinary life of Begur’s historic center and a short 10-minute drive to the most stunning coves of the Costa Brava, such as Fornells and Aiguablava.
Features Summary:
Location: Begur Center.
Size: 80 m² (usable area).
Bedrooms: 3 (including 1 Master Suite) + 2 Full Bathrooms.
Key Highlights: Catalan vault ceilings, private terrace, and designer kitchen.
Services: Air conditioning, heating, elevator, and concierge.

Ref: 025
Salobreña
3
2
7
Discover the perfect harmony between contemporary design and endless horizons at Apartment Vistas Playa - 3. Located in one of the most privileged areas of Salobreña, this apartment has been designed to maximize the experience of beachfront living, offering an unparalleled panoramic view of the Costa Tropical.
A Space Designed for Serenity:
Abundant Natural Light: Thanks to its strategic orientation, the apartment is bathed in sunlight, creating a sense of spaciousness and well-being from the moment you walk in.
Modern Interiors: With functional and elegant decor, every corner is optimized to offer comfort and style, ensuring the outdoor landscape remains the true star of the show.
High-Quality Amenities: Features climate-controlled rooms and a modern, fully-equipped kitchen to ensure you have everything you need during your stay.
Direct Connection to the Surroundings:
Panoramic Terrace: The property’s crown jewel. A private outdoor space where you can enjoy sunrises over the Mediterranean or dine under Salobreña’s starry sky.
Strategic Location: Just steps away from the shoreline and within easy reach of Salobreña’s historic Old Town, dominated by its iconic Moorish castle.
The Costa Tropical Climate:
Staying at Vistas Playa - 3 means enjoying a microclimate that is unique in Europe, with mild temperatures all year round that allow you to enjoy the beach and outdoor activities in any season.
Features Summary:
Location: Salobreña (Costa Tropical), beach area.
Views: Front-facing Mediterranean Sea views.
Design: Modern, bright, and optimized layout.
Exterior: Private terrace with panoramic views.
Ideal for: Travelers seeking relaxation, sun, and a picturesque setting.